

Garages · Workshops · Barns · Barndominiums
Metal Buildings, Built Turnkey
We handle the 3D design, concrete, installation and financing, with one point of contact from first call to finished building.
- 3D design before you buy
- Concrete & installation
- Financing available
- Serving customers across the U.S.
What We Build
Every building is designed around how you'll use it, from a single-car garage to a 20,000 sq ft commercial building.
-

Residential Metal Garages
200–2,400 sq ft
One- to four-car garages that protect your vehicles, tools and storage.
Get a quote -

Metal Workshops
400–5,000 sq ft
Clear-span shops for hobbies, tools and heavy projects, with doors where you need them.
Get a quote -
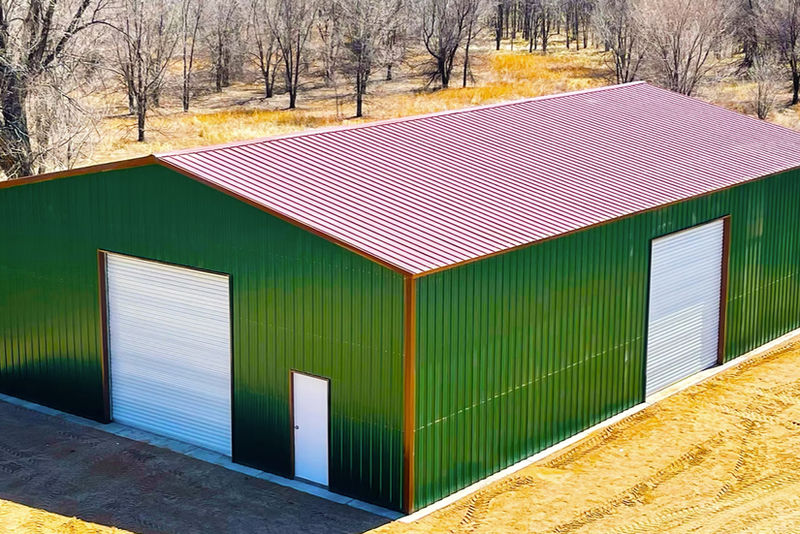
Commercial Buildings
2,000–20,000+ sq ft
Shops, warehouses, offices and storage with open floor space and fast construction.
Get a quote -

Agricultural Buildings
600–20,000+ sq ft
Equipment, hay and livestock buildings made for daily farm use.
Get a quote -

Barndominiums
800–6,000+ sq ft
A steel building for a home, a workspace, or both under one roof.
Get a quote -

Horse Barns
600–10,000+ sq ft
Stalls, aisles and ventilation planned around your horses.
Get a quote -

RV & Boat Covers
300–1,500 sq ft
Tall covers, open or enclosed, that keep sun, rain and hail off your RV or boat.
Get a quote -

Steel Carports
200–1,200 sq ft
Quick, affordable cover for vehicles, trailers and equipment.
Get a quote -

Custom Buildings
Built to order
Unusual size or layout? We design it in 3D and compare manufacturers for you.
Get a quote
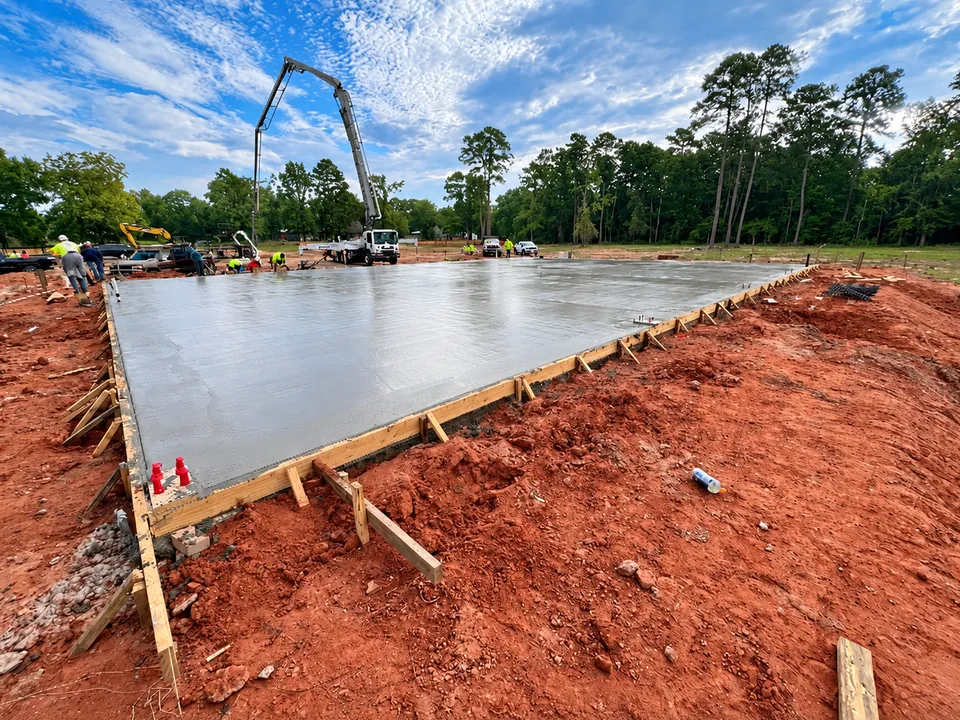
Concrete Work
We pour the foundation your building sits on, and we also handle residential and commercial concrete: driveways, patios, sidewalks, commercial slabs and parking areas.
Recent Projects
A selection of buildings from recent projects. Tap a photo to see it larger.
-
30' × 20' Two-Car Garage
30' W × 20' L × 10' H · 14 gauge · two 10' × 8' roll-up doors
-
40' × 40' Clear Span Workshop
40' W × 40' L × 12' H · 14 gauge · two 10' × 10' roll-up doors
-
30' × 40' Insulated Garage
30' W × 40' L × 10' H · 14 gauge · insulated · two 10' × 9' roll-up doors
-
24' × 25' Garage & Shed
24' W × 25' L × 9' H · 14 gauge · 16' × 8' frame-out · 50 PSF ground load
-
24' × 25' Custom Garage
24' W × 25' L × 9' H · 14 gauge · frame-out, two windows, wainscot
-
27' × 25' Custom Garage
27' W × 25' L × 8' H · 14 gauge · 10' × 10' and 8' × 8' roll-up doors
-
20' × 25' Custom Garage
20' W × 25' L × 9' H · 12 gauge · three roll-up doors · 60 PSF snow load
-
Garage with Lean-To
Enclosed storage, roll-up doors and a covered lean-to
-
Garage with RV Carport
Steel garage combined with a tall covered RV carport
-
4-Bay Garage
Four enclosed bays for vehicles, tools and equipment
-
Garage with Covered Extension
Enclosed garage plus an extended covered area
-
Workshop with Lean-To
Enclosed workshop with an attached lean-to
-
Two-Car Garage
Two open bays with a walk-in door
-
Large Metal Shop
Shop, garage or storage with multiple access points
-
Two-Bay Workshop
Two roll-up doors and a walk-in door
-
Enclosed Storage Building
Secure storage for equipment, lawn care and tools
-
Commercial Building
Enclosed steel building for operations, inventory or storage
Why Liberty Ridge
Our job is to help you find the right building, not just sell you one.
One point of contact
Planning, financing, concrete, installation and coordination, handled by one team from your first call to the finished building.
See it before it's built
A professional 3D design lets you review and change every detail before any steel is made.
Manufacturer-direct pricing
We work with a network of trusted manufacturers, so you can compare options and pricing in one place.
Built to last
Professional concrete foundations, experienced installation crews and American steel.
How It Works
- 1
Tell us your plans
Share what you want to build, where, and how you'll use it. We'll help you explore the options.
- 2
See it in 3D
Review a professional 3D design and a proposal with transparent pricing.
- 3
Choose how to pay
Pay cash or finance through our lending partner. We'll guide you through it.
- 4
We build it
Our crews handle the concrete and installation, and your building is ready to use.
Flexible Financing
Financing is available to qualified buyers for garages, workshops, barns and commercial buildings through our lending partner, Acorn Finance.
Let's Build Something Great Together
Liberty Ridge Metal Buildings was founded to make the whole building process simpler. You get honest guidance, a professional 3D design, access to a trusted manufacturer network, concrete and installation, all through one partner.
Tell us about your project and we'll put together a free, no-obligation quote. Prefer to talk? Call us.
- Phone
- (281) 801-9911
- Hours
- Mon–Fri, 8:00 AM–5:00 PM (Central)
- Office
- 7457 Harwin Dr., Ste. 326
Houston, TX 77036